
Clinical teams
Product information, sizing discussions and evaluation samples for cath labs and interventional suites.
Home/About SUHA
The company
SUHA Medical Company is building a Saudi manufacturing capability for vascular access — braided long sheath introducers, short sheaths and guide wires for interventional teams.
Position
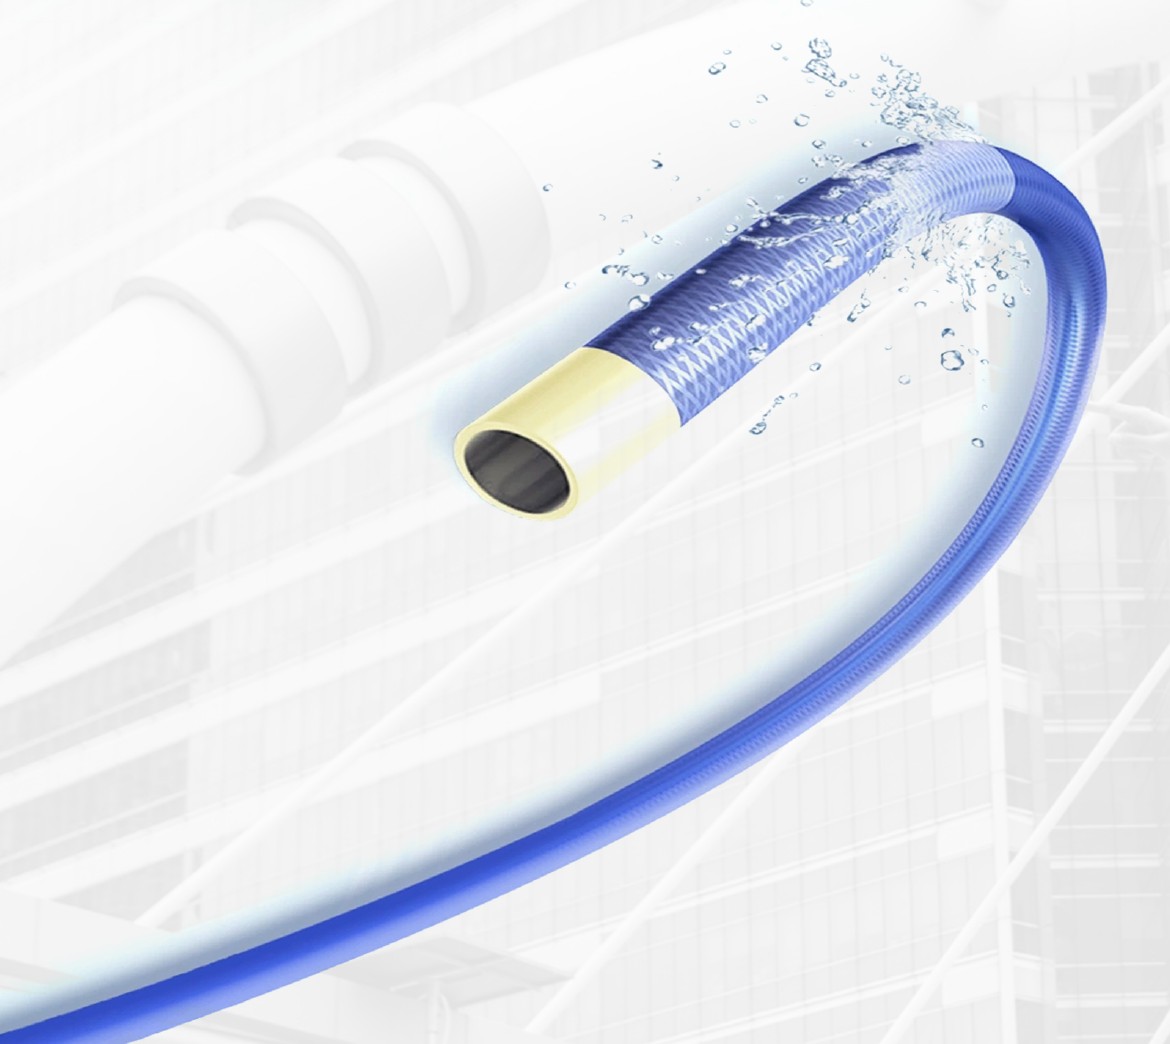
A sheath is not the headline device in any case. It is the thing every headline device has to pass through. When it behaves, nobody mentions it. When it does not, the whole procedure slows down.
That is the standard SUHA designs to: an access platform predictable enough to be forgotten, made close enough to its market to be supplied reliably.
What we are building
SUHA is establishing its own manufacturing site in Saudi Arabia. This is the programme it is being built against — written down first, so it can be held to.
A spacious production area houses the manufacturing equipment and lets the workflow run end to end. It is specified to be well ventilated and properly lit, so the working environment is safe and comfortable for the people on the floor.
Depending on the requirements of each process step, cleanroom facilities maintain strict cleanliness standards and prevent contamination of the sheaths during production. Cleanrooms mean controlled environments: filtered air, specialised flooring and stringent hygiene protocols.
A dedicated warehouse holds raw materials, finished products and inventory. It is organised with shelving, pallet racks and other storage systems to make the best use of the space and keep materials easy to reach.
Administrative offices manage day-to-day operations, coordinate production schedules and handle inventory management, order processing and customer service.
Manufacturing depends on reliable electricity, water supply, heating, ventilation and air conditioning, and waste disposal. Infrastructure is upgraded where the process requires it.
Fire detection and suppression, emergency exits, first aid stations, surveillance cameras, access control systems and perimeter fencing protect both the team and the facility.
Construction and building design are planned to comply with local building codes, zoning regulations and safety standards, with the necessary permits and approvals obtained from regulatory authorities before construction activities begin.
The facility is designed with future growth in mind, allowing flexibility in layout and infrastructure to accommodate changes in production requirements or to scale operations up as the business grows.
Who we work with
Product information, sizing discussions and evaluation samples for cath labs and interventional suites.
Territory conversations, supply planning and the documentation pack your registration process requires.
The manufacturing model, the equipment line and the build programme, discussed directly.
Local medical device manufacturing, localisation of vascular access supply and facility planning.
Let's move medicine forward
Whether you are evaluating devices, planning supply or assessing the manufacturing programme, the fastest route is a direct conversation.